
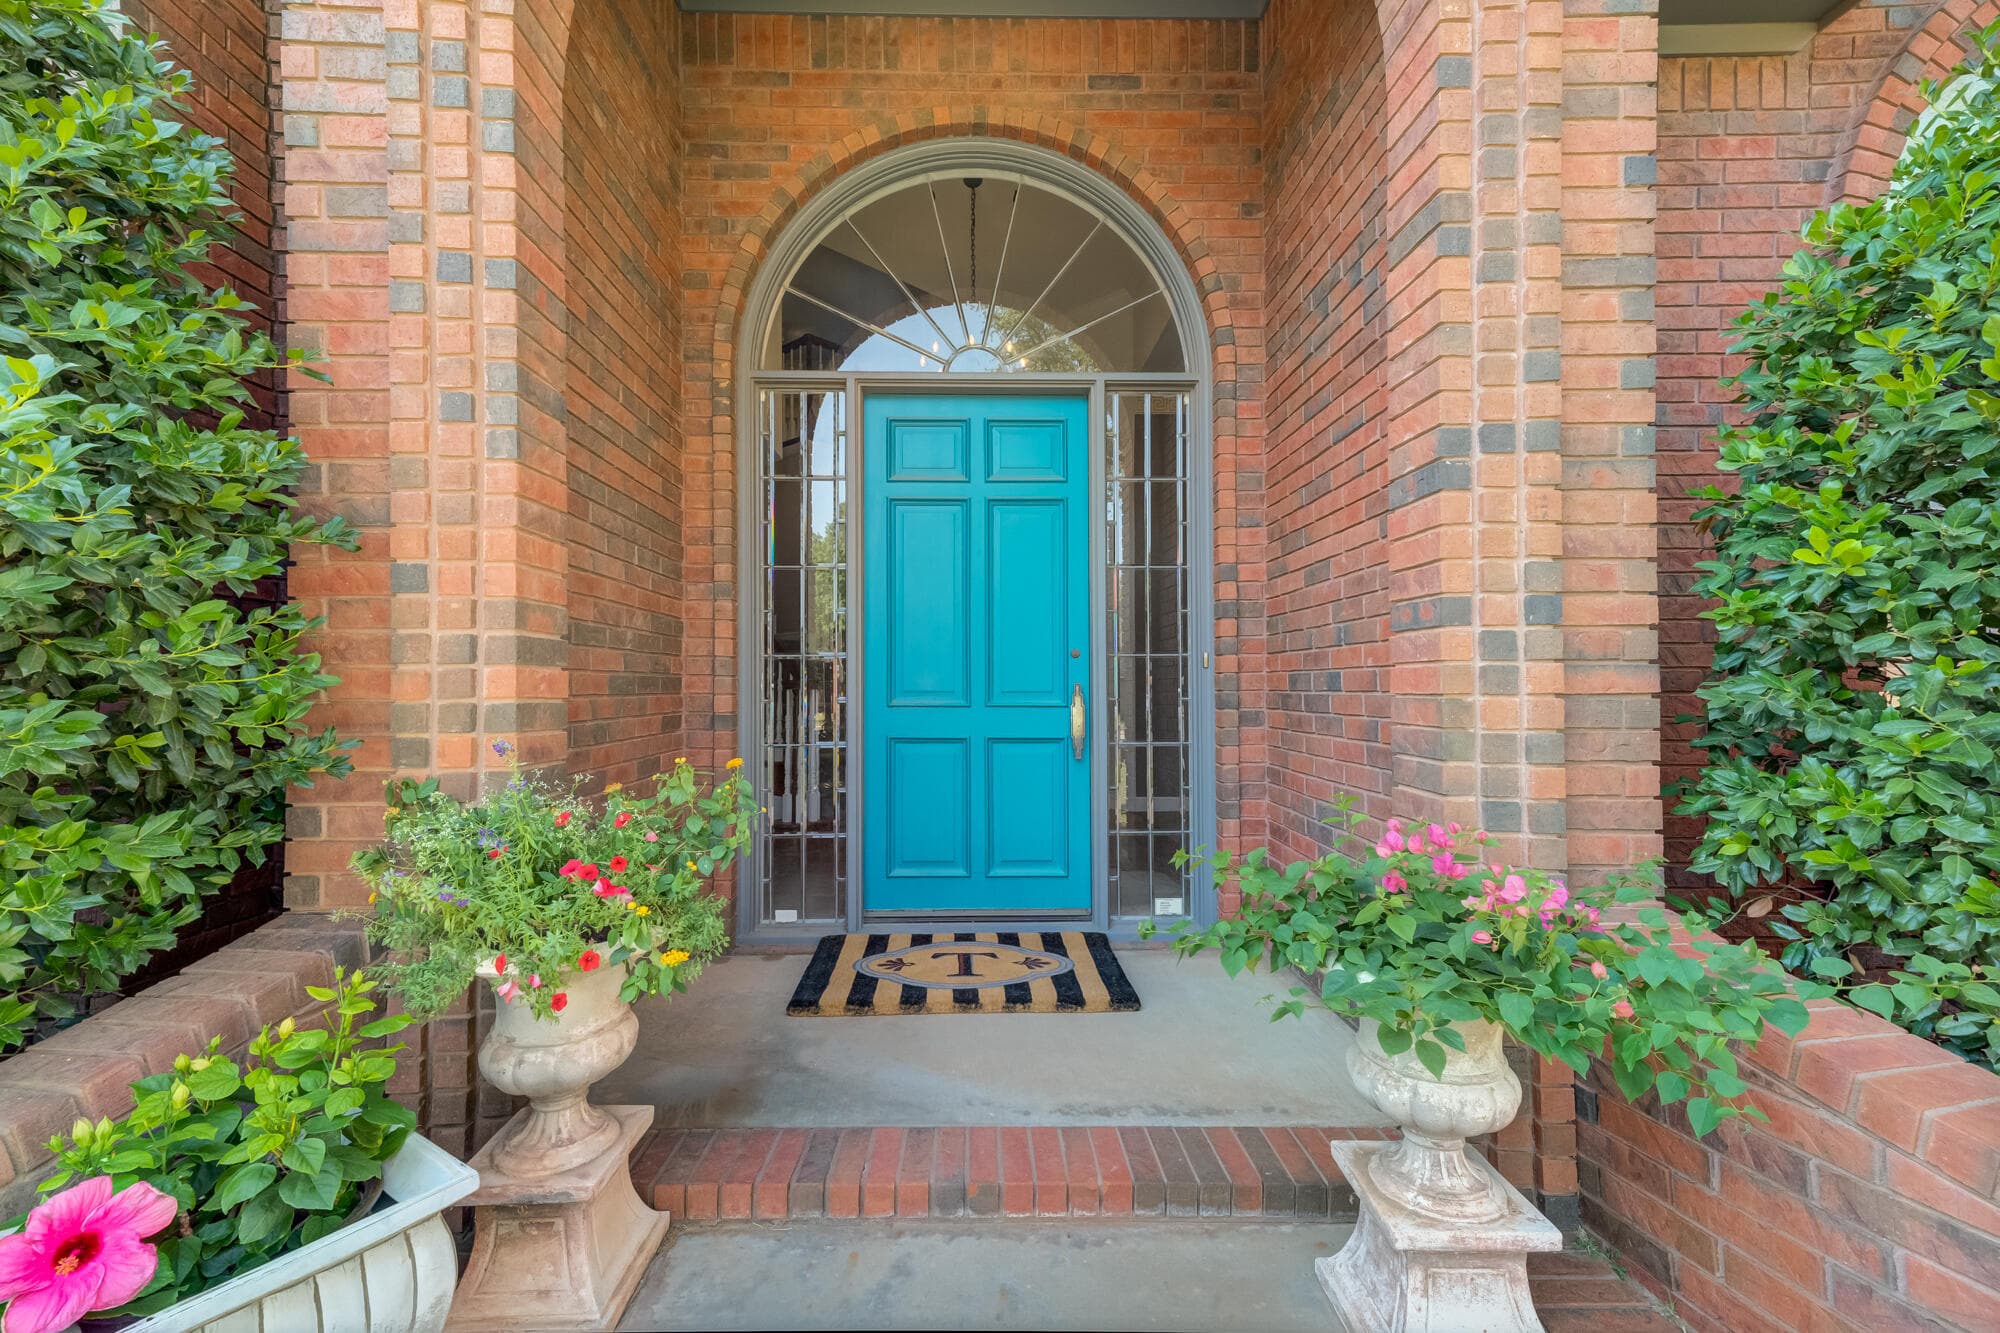
9402 Wayne Avenue, Lubbock
$799,000 · Active
9402 Wayne Avenue
Lubbock, TX 79424
5
Bedrooms
4
Bathrooms
4,410
Sq Ft
1993
Year Built
About This Home
Welcome to luxury living in Lake Ridge Country Club! Custom-built by renowned builder Brad Baccus for its original owner, this impressive 5-bedroom, 4.5-bath, AND AN 8 CAR-GARAGE residence spans over 4,400 sq ft, combining master craftsmanship, elegant design, and exceptional flexibility on a unique cul-de-sac lot framed by mature trees. Step inside to formal living and dining spaces that lead to a striking stairwell and open landing upstairs—ideal for a home office, media room, or quiet library. The chef's kitchen boasts a central island, granite countertops, tile flooring, and a breakfast nook that flows seamlessly into a cozy family room centered around a warm fireplace. Architectural details abound throughout, including custom display niches and a rich wood-accent ceiling. The main-floor primary suite is a true retreat, featuring a private coffee bar entry and an extraordinary dual-bathroom layout with two entirely separate bath spaces, individual private closets, a shared tile shower, and a luxurious jet tub on her side. Thoughtful Layout & Guest Suites: Primary Bedroom and Downstairs Guest Suite: En-suite bedroom with a huge walk-in closet located on the main level. Upstairs Accommodations: Features a second en-suite guest bedroom with a huge walk-in closet, plus two additional bedrooms connected by a Jack and Jill bathroom with dual private vanities and deep walk-in closets offering abundant storage. Outdoor Potential: Beautiful cul-de-sac setting with mature shade trees and ample yard space ready for a custom pool. Key Highlights & Bonus Spaces: Class 4 Metal Roof: Exceptional durability and long-term insurance savings potential. 8-Car Garage: An incredible find for car enthusiasts, collectors, or extra storage. Versatile Basement: 14' x 12.5' with 9-foot ceilings, perfect for a wine cellar, home theater, or game room. Expansive Attic & Storage: Includes a fully heated and cooled unfinished-out space plus additional private decked attic storage. Generator back up for 2 HVAC Units.
Property Details
Property Type
RES
Property Style
SingleFamilyResidence
Status
Active
MLS #
202611079
Days on Market
43
Interior Features
Total Bedrooms
5
Half Bathrooms
1
Flooring
Carpet, Tile
Cooling
Central Air, Electric
Heating
Central, Natural Gas
Exterior & Lot
Parking
Attached, Garage, Garage Faces Rear
Financial Information
List price
$799,000
Price per Sq Ft
$181
Location
9402 Wayne Avenue
$799,000
$181/sqft
Active · Sale listing
Request more information
Christopher Brooks
Your Local Expert