
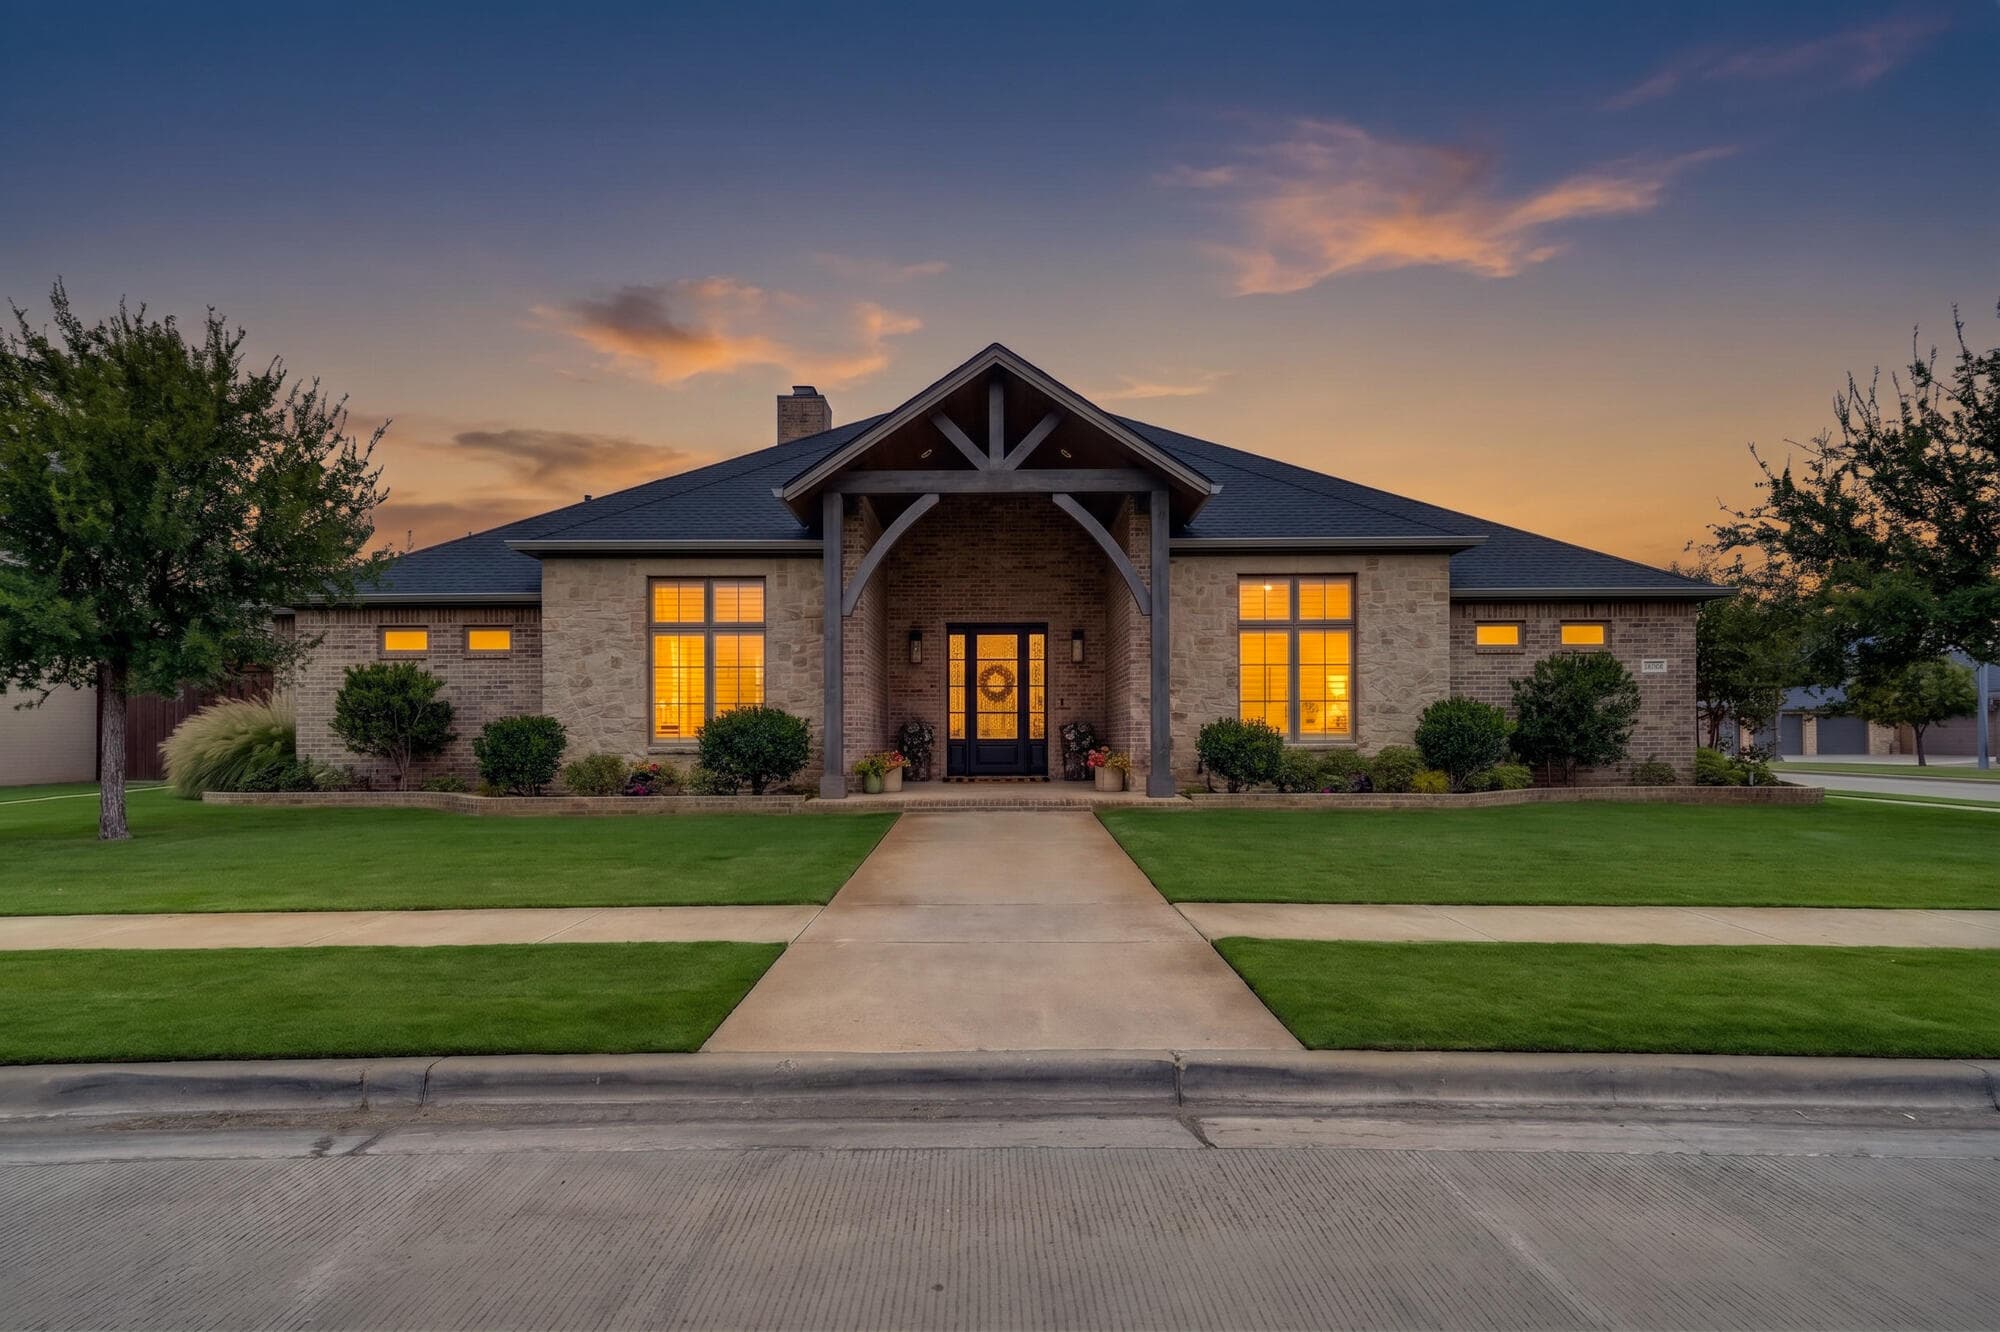
4810 116th Street, Lubbock
$1,199,900 · Active
4810 116th Street
Lubbock, TX 79424
4
Bedrooms
3
Bathrooms
4,897
Sq Ft
2015
Year Built
About This Home
An extraordinary blend of architectural drama and refined craftsmanship, this Parade of Homes showcase by Mike Becknal & Co. sets a new standard for luxury living in Oakmont. A breathtaking entry opens into a light-filled family room anchored by dramatic 19-foot cathedral ceilings and master-crafted woodwork. Chef's Culinary Kitchen features a massive custom concrete island, high-end integrated appliances, bespoke lighting, designer hardware, and to die for pantry. A private home office is outfitted with custom built-in cabinetry and tailored storage. A dedicated mudroom complete with built-ins and designated space for a full-sized freezer. 4 Bedrooms | 3 Full Baths: Designed with a versatile split-layout floor plan. Primary Suite Sanctuary: Features dedicated his-and-hers primary walk-in closets with custom storage, double vanities, a built-in sit-down makeup vanity, a deep soaking tub, and a custom tile shower. Secondary master suite is fully isolated for ideal guest or multi-generational privacy. Jack-and-Jill Bath: Thoughtfully positioned to service the remaining spacious bedrooms. You will fall in love with the Year-Round Covered Patio: Showcases cathedral ceilings, a focal-point stone fireplace, a fully equipped outdoor kitchen, and motorized privacy shades. An expansive backyard footprint offers plenty of room to design your dream in-ground pool, spa, and sun deck to complete the ultimate outdoor resort. Don't miss the DREAM Climate-Controlled 4-Car Garage: Equipped with built-in garage heaters, custom floor coatings, integrated Flow Wall cabinetry, insulated garage doors, and Bluetooth smart control. Efficiency & Security: Engineered with full spray-foam insulation, a comprehensive security and surveillance system, and a multi-zone automatic sprinkler system. Experience unmatched quality, energy efficiency, and luxury in Oakmont. Contact us today to arrange your private viewing.
Property Details
Property Type
RES
Property Style
SingleFamilyResidence
Status
Active
MLS #
202612050
Days on Market
22
Interior Features
Total Bedrooms
4
Flooring
Carpet
Cooling
Central Air, Electric
Heating
Central, Natural Gas
Exterior & Lot
Parking
Additional Parking, Attached, Driveway, Garage, Garage Door Opener, Garage Faces Rear, Garage Faces Side, Workshop in Garage
Financial Information
List price
$1,199,900
Price per Sq Ft
$245
HOA Fee
$400 / Annually
HOA Amenities
None
Location
4810 116th Street
$1,199,900
$245/sqft
Active · Sale listing
Request more information
Christopher Brooks
Your Local Expert