
403 18th Street, Wolfforth
$317,990 · Active
403 18th Street
Wolfforth, TX 79382
5
Bedrooms
3
Bathrooms
2,377
Sq Ft
2026
Year Built
About This Home
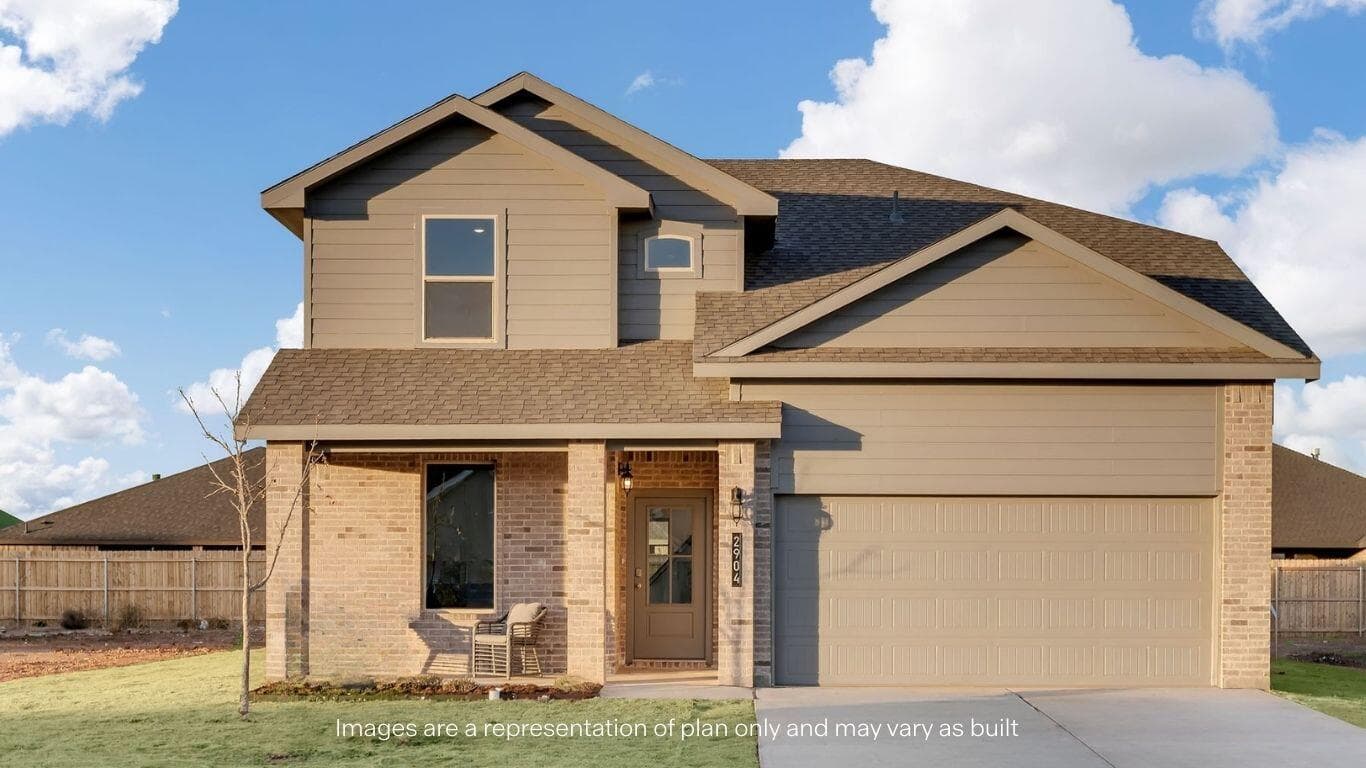
Welcome to 403 18th Street in Wolfforth, Texas! The Shelby is one of our two-story floor plans located in Overlook West Phase 2 in Wolfforth, TX. Featuring a modern brick exterior with modern siding details on the second story, the Shelby is sure to be the talk of the neighborhood. Step inside this 5 bedroom, 3-and-a-half-bathroom home and find 2,393 square feet of comfortable modern living. The Shelby features an open concept first floor design with a large family room and dining room area, allowing you to always stay close to the action. The kitchen features shaker style cabinets, quartz countertops, and stainless-steel appliances ideal for making your routine a little more effortless. The primary bedroom is found downstairs, and is complete with its own attached bathroom featuring quartz vanity tops and a spacious walk-in closet, allowing for additional privacy and serenity. The additional four bedrooms are found upstairs, each featuring plush carpeted floors and divided between two upstairs bathrooms, allowing for everyone in your home to have plenty of comfortable space and room to grow. Contact us today and find your home in Overlook West!
Property Details
Property Type
RES
Property Style
SingleFamilyResidence
Status
Active
MLS #
202613727
Days on Market
0
Interior Features
Total Bedrooms
5
Half Bathrooms
1
Cooling
Electric
Heating
Central
Exterior & Lot
Parking
Paved
Financial Information
List price
$317,990
Price per Sq Ft
$134
Location
403 18th Street
Request more information
Christopher Brooks
Your Local Expert