
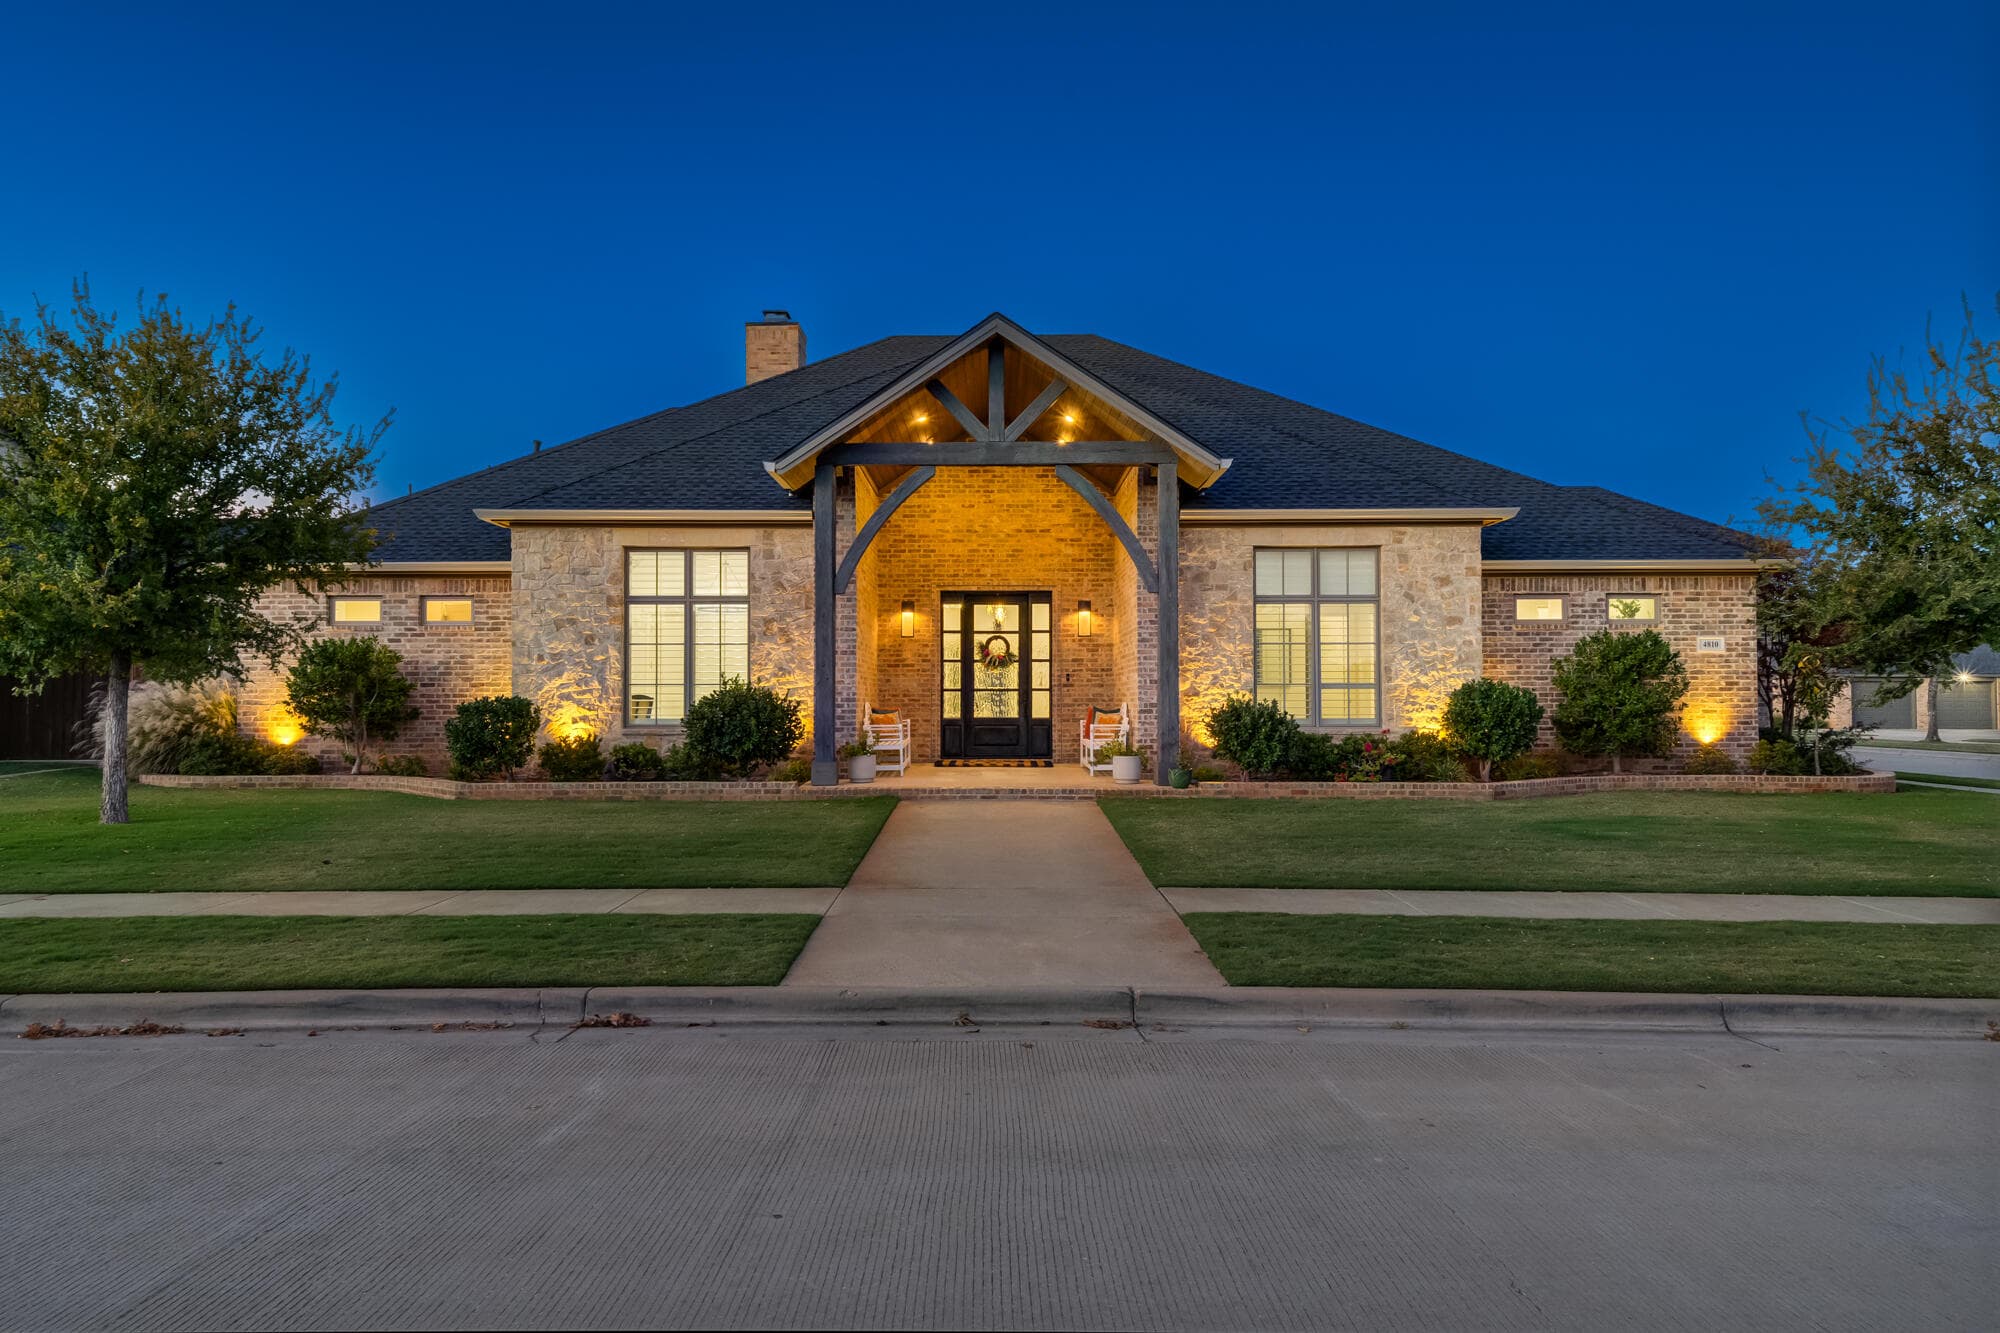
4810 116th Street, Lubbock
$1,099,900 · Active
4810 116th Street
Lubbock, TX 79424
4
Bedrooms
3
Bathrooms
4,332
Sq Ft
2015
Year Built
About This Home
Better Than New Construction: A Parade of Homes Masterpiece in Oakmont! Stately presence meets unmatched luxury in this gorgeous brick showcase home by Mike Becknal & Co. Situated on a fabulous, oversized corner lot, the residence delivers unforgettable curb appeal day and night, accented by professional architectural and landscape lighting that bathes the exterior in a warm, welcoming glow. Built as a premier Parade of Homes entry and meticulously elevated with high-end, post-construction enhancements, this property offers architectural drama, fortified durability, and absolute turnkey perfection. Brand-new Class 4 certified impact-resistant roof and gutters, multi-zone automatic irrigation system, comprehensive surveillance and security systems, and high-efficiency full spray-foam insulation delivering whisper-quiet interiors and optimal thermal performance. Lighting Overhaul Throughout: Designer fixtures replaced top-to-bottom, featuring custom ambient layers, bespoke illumination, and seamless kitchen under mount and upper-cabinetry accent lighting. Grand Family Room: A dramatic 19-foot cathedral ceiling anchors this light-drenched expanse, featuring a stunning custom concrete-built fireplace with an integrated 85-inch TV, flanked by master-crafted woodwork built-in cabinetry, refined finishes, and an effortless open-concept flow. Chef's Culinary Kitchen: Centered around an expansive custom concrete island, complete with integrated high-end appliances, designer hardware, custom cabinetry with accent lighting, a walk-in pantry, breakfast bar, with expansive formal dining room area. Dedicated Executive Office: Private, secluded home workspace fully equipped with custom-built-in cabinetry and tailored storage. Expansive Multi-Purpose Basement: Flexible lower-level retreat perfectly configured for a private cinema, game room, fitness studio, with custom built-in storage. Primary Suite Sanctuary: A true secluded retreat featuring dual his-and-hers walk-in closets with custom organizers, double vanities, a seated makeup vanity, a deep soaking tub, and an oversized walk-in tile shower. Isolated Secondary Master Suite: Privately positioned on its own wing—ideal for multi-generational living, extended family, or VIP guests. Spacious Jack-and-Jill Bedrooms: Two additional generously sized bedrooms joined by a functional, beautifully appointed Jack-and-Jill bath layout. Utility Room: Functional luxury with extensive custom built-in cabinetry, folding counters, and dedicated floor space for a full-sized upright freezer. Dual Covered Patios & Outdoor Kitchen: Greet the sunrise with morning coffee on the secluded East Courtyard, then entertain against West Texas sunsets on the grand rear veranda. The outdoor living room boasts vaulted cathedral ceilings, a focal-point stone fireplace with outdoor TV and Hot Tub, a built-in grill with dedicated vent hood, motorized weather and privacy shades for effortless four-season entertaining. Resort-Ready Backyard: An expansive private yard with abundant space to install a custom pool, spa, and sun terrace while preserving plenty of lush green lawn for pets and play. Climate-Controlled 4-Car Garage: The ultimate collector's haven featuring built-in heating, 4 brand-new insulated overhead doors, high-end commercial floor coatings, integrated Flow Wall storage systems, and Bluetooth smart controls. Every detail of this Oakmont showcase surpasses new construction standards. Contact us today to schedule your exclusive private tour.
Property Details
Property Type
RES
Property Style
SingleFamilyResidence
Status
Active
MLS #
202614941
Days on Market
0
Interior Features
Total Bedrooms
4
Flooring
Carpet, Hardwood, Tile
Cooling
Central Air, Electric
Heating
Central, Natural Gas
Exterior & Lot
Parking
Additional Parking, Attached, Driveway, Garage, Garage Door Opener, Garage Faces Rear, Garage Faces Side, Workshop in Garage
Financial Information
List price
$1,099,900
Price per Sq Ft
$254
HOA Fee
$400 / Annually
HOA Amenities
None
Location
4810 116th Street
Request more information
Christopher Brooks
Your Local Expert